
Cincinnati Interior Design
Come home
and exhale.
Rachel Henry designs beautiful, peaceful homes that work as hard as they look. Renovations, refreshes, and custom selections for new builds across Greater Cincinnati.

You shouldn’t have to choose between high design and a home you can actually live in. Your home can be both a showcase and a respite for you and your family.
Portfolio
Recent Work

Old clients asked if I could tackle their entry and the bar around the corner. Scroll through to see how much of a difference this made (BEFORE is 3rd pic)! I recommend panelling beverage fridges in bars because there’s usually too little real estate to absorb a stainless non-aesthetic appliance. I also love adding a wood backing to provide warmth and interest. And don’t forget how much of an impact changing floors and paint can make. Entry pics coming as soon as that is completed.


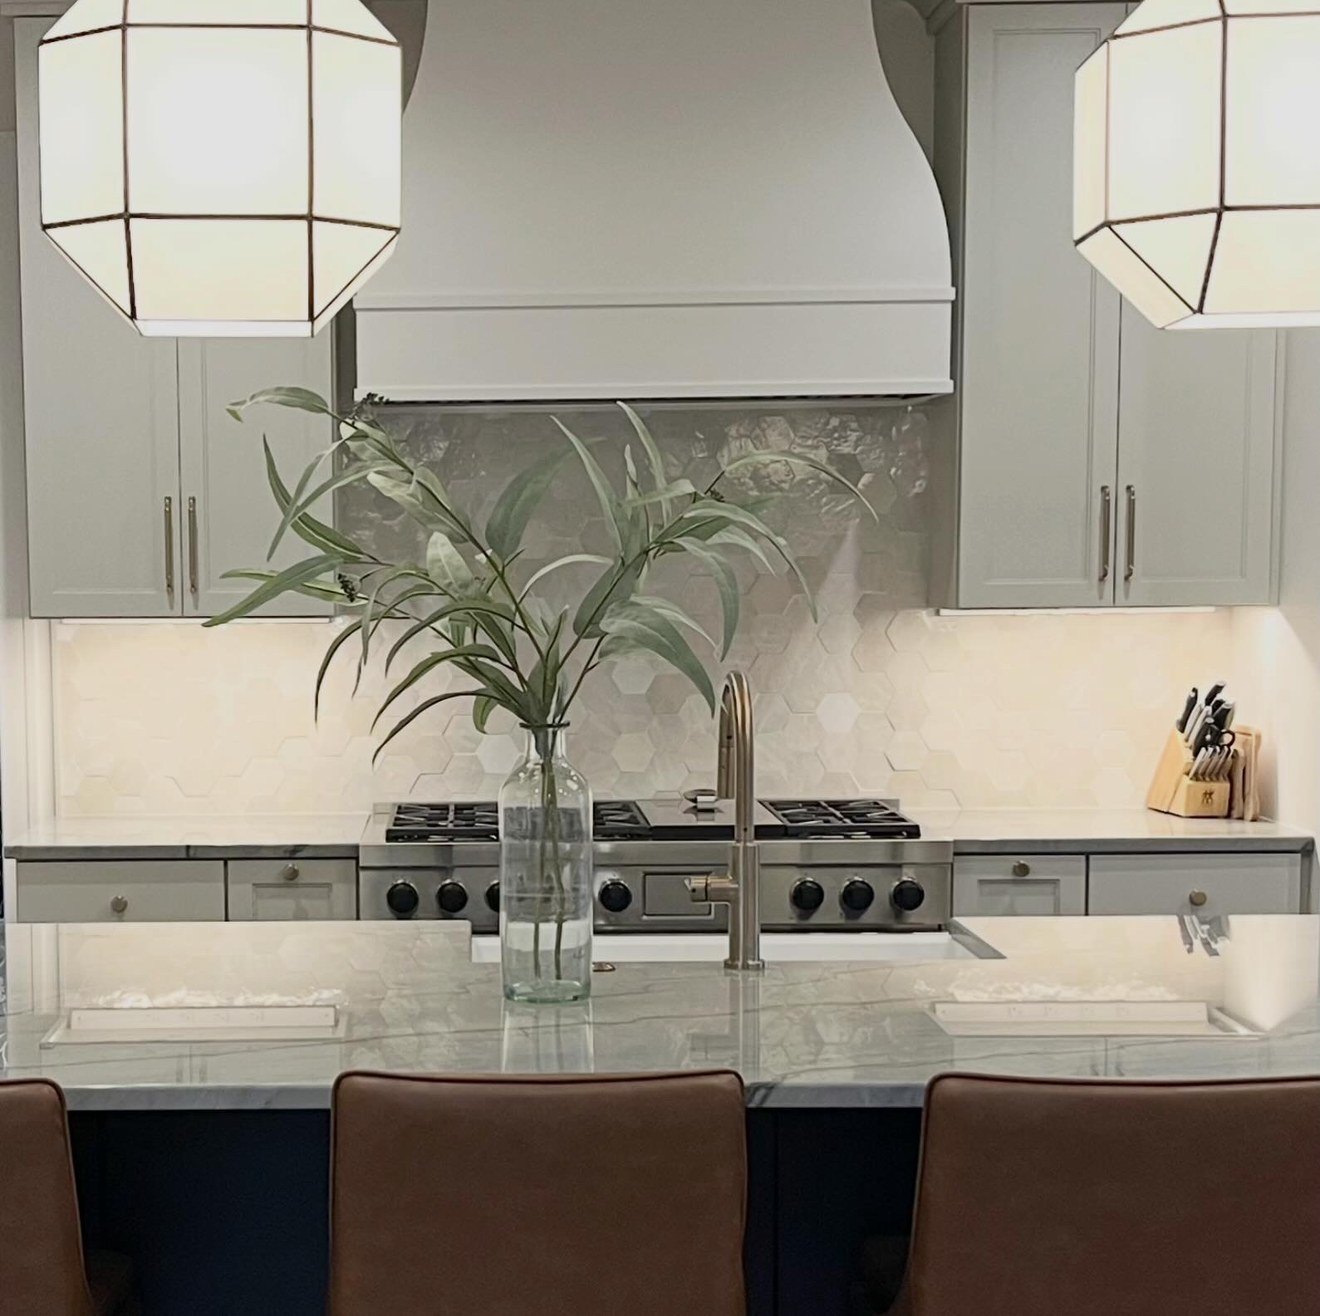
More angles of this beautiful new kitchen renovation. Neutral doesn’t mean boring if done right: stand outs include this striking quartzite, geometric pendants, hex Zellige tile and the mix of a black island, cabinets in custom taupe color and the curved hood in custom soft white. Add in some different textures such as leather counter stools and buttery textured fabric swivel chairs and a touch of color with the custom blue/gray bar and you’ve got something very special. Thank you @meyerbrothersandsons78 for another flawless execution.

Brand new kitchen renovation nearly completed. The hexagon Zellige backsplash tile with the complementary geometric pendants is unique but timeless. More pics to follow.

If I’m your designer you know I love a special coffee station or bar moment. I especially love doing neutral timeless kitchens but adding a pop of color this way. Reveal on new kitchen following in a couple weeks when all appliance panels go on. In the interim thank you @meyerbrothersandsons78 for another fun, seamless project together.

Hooray for wallpaper in nurseries! Sweet swan drama for HER and plaid retro sports for HIM. Lucky kids to have these rooms and the loveliest clients as parents ❤️.

Still waiting on a few pieces of hardware, new woven blinds and the counter stools but couldn’t wait to share this newly completed Indian Hill kitchen renovation with touches of green accents to complement the new coffee station (previous post). Beautiful creamy quartzite with soft green toned veining and sage and brass pendant lights give us those perfect accents. Keeping everything else neutral keeps it classic. Timeless but still special and unique is the goal every time. Thanks @builtwithvision for another seamless renovation partnership.

I always love creating a special “moment” in a kitchen renovation - in this case this pretty coffee station. Instead of a tile backsplash we did this beautiful wallpaper for a vintage touch along with a pretty fluted glass pendant. Arching the space and adding vintage inspired gold hardware provided the finishing touches.

Entry into new home felt a bit bare so we added a bench on one side and created this moment here. Tip: I always love a leaning mirror instead of hanging it above console or mantel - just be sure to anchor it.

Hidden pantry✔️ Custom taupe cabinets ✔️ Oversized organic WOW pendants✔️Custom white hood beautiful in its simplicity ✔️ Coffee station with stained wood insets ✔️ Apron sink ✔️. Too much to love in this home I just finished with @robert.lucke.homes

Love @lovevsdesign wallpaper company that allows complete customization of colors! Subtle for an accent in kitchen and bold in powder room. Next up laundry room❤️

The mudroom is the first room that welcomes your family home. The arches and the bold, beautiful green make this small space feel special. And baskets with lids hide any mess - I think I need these at my house!

Oversized marbled checkerboard tile is classic and has such an impact. To let the polished gold plumbing fixtures be the star we did bleached rope sconces for lighting and frameless mirrors and the result is luxury, timelessness and a calm, organic feel. Love!

I love a bold powder room but for this client I wanted an organic,calm oasis. The custom quartzite vanity, cement ribbed tile behind the mirror, white oak shelf, and white oak fluted door all help create this look. But the feature we added that I love the most are the line washed walls and ceiling.

Blue boy’s bedroom converted into a beautiful home office with classic Parisienne vibes❤️

Small kitchen? Removing a wall and going classic with off-white perimeter cabinets and stained island is always a good bet. In this case we filled in a window to gain more wall cabinets and added a cabinet pantry designed to look like furniture. Simple but beautiful and classic and kitchen looks so much bigger and brighter now (see BEFORE by scrolling through).

Can’t do a full reveal yet as all the furniture is not yet in…. but am already loving this boy’s blue bedroom conversion into an office. Wanted something more special than a closet so we took doors off so @melissa_goettke could construct these gorgeous built-ins we painted the deepest green and add the wall molding. Finishing touch was painting this desk we bought for $25 thanks to @coriekline and adding this stunning flush mount. Full reveal coming when desk chair, accent chair and other pieces are in.

Expanded kitchen renovation and family room addition on east side. Warm and cozy for a lovely family. We had a couple challenges that we problem solved with @builtwithvision that ended up adding character. A very large beam going through center of kitchen that we wrapped and stained and the need for a budget friendly fireplace. I sketched up the design and Vision built in drywall and texturized to look like plaster for a beautiful finish without breaking the bank. We definitely had to splurge on this quartzite which was well worth it!

It takes courage to go from beige to a rich color drenched bedroom - thank you to the client who said “I trust you. Do whatever you want”. Love the vintage trim we added, the cast limestone fireplace, touches of burgundy and of course the dark dusky blue paint. BEFORE is next swipe over. @builtwithvision was the perfect partner again.

More to come on this moody, color drenched bedroom refresh but I have to give this new cast limestone surround its own moment. Swipe to see the BEFORE. This was quite a challenge - thank you @builtwithvision for making this happen.

A great contractor who turns out to be a talented photographer as well sent me these vignettes of a bathroom we recently finished together. Thank you Hannah Wells from R.E.P. General Contracting for the hard work and the photographs.

I had two challenges: 1) Giving this old Victorian home a kitchen that looked like it had always been there but with a funky fresh vibe for a young, creative couple and 2) Resisting the urge to steal painfully cute Luna after she followed me everywhere and gratefully photo bombed every pic. Lots of glass storage and some open shelves in the corner that can showcase eclectic items and an island open on one side to hold books and odd and ends help give the kitchen a lived in charm. But can we all just ooh and ahh over this custom deep red-bordering-on-burgundy cabinetry mixed with antique brass accents!

Services
Two Ways to Work Together
Renovations & Refreshes
From a single room to a whole-home transformation. We begin with a visit to your home, build custom design boards around your style and budget, and refine them until you love every detail.
Start your renovationNew Custom Homes
One flat fee covers feedback on your plans, every builder meeting, all of your selections at the design center and beyond, and furniture layout and styling if you want it. You never walk into the design center alone.
Plan your new buildThe Approach
A beautiful space doesn’t happen by accident.
-
In-Person Consultation
I visit your home or review your plans, take measurements, and learn your style, needs, and budget. The $50 consultation fee is credited to your project when we move forward.
-
Custom Design Boards
Layout, paint, textiles, furniture, and lighting, with three to five options for every element and real samples you can hold. We refine together until it feels like you.
-
Follow-Up & Styling
I stay as involved as you’d like, from check-ins during construction to choosing accessories and styling the finished space. The project isn’t done until you love it.
Our Promise
No markup.
Ever.
Most designers add a markup to every piece of furniture they source. I don’t. You receive a detailed list of every selection with links to purchase, plus my designer discount whenever it’s available. You pay only for my time, so my only interest is a beautiful home for you.
“Client testimonial goes here.”

About
Hi, I’m Rachel.
Before I designed professionally, I built one home, completely gutted and renovated another, and helped friend after friend do the same. As those friends referred me to their friends, I realized how much I loved helping a home reach its full potential.
My own style is luxury rustic with clean lines and a modern twist, but I love designing traditional, transitional, and modern spaces too. My goal never changes: a home you love, one that lets you exhale the moment you walk through the door.

Contact
Let’s make your home your sanctuary.
Tell me a little about your project, and I’ll be in touch to schedule your consultation.